
How to make your rooms look bigger
Living in a large house is a dream for many people. However, when your home is small, how can you make the most of your space and make your rooms look bigger?
When my husband and I bought our first home a few years ago, we were faced with this very question. We live in a ground floor maisonette. As such, we knew we needed to be clever in terms of storage and layout.
Clever storage solutions
Our home is two bed. We have twin girls so we already knew that they would need to share a bedroom. With this in mind, my husband and I decided to give our daughters the bigger bedroom. It just makes more sense. After all, they’ll need the space more than us. By giving them the bigger bedroom, they have space to put up their folding desks so that they can do homework but, they also have space to relax.
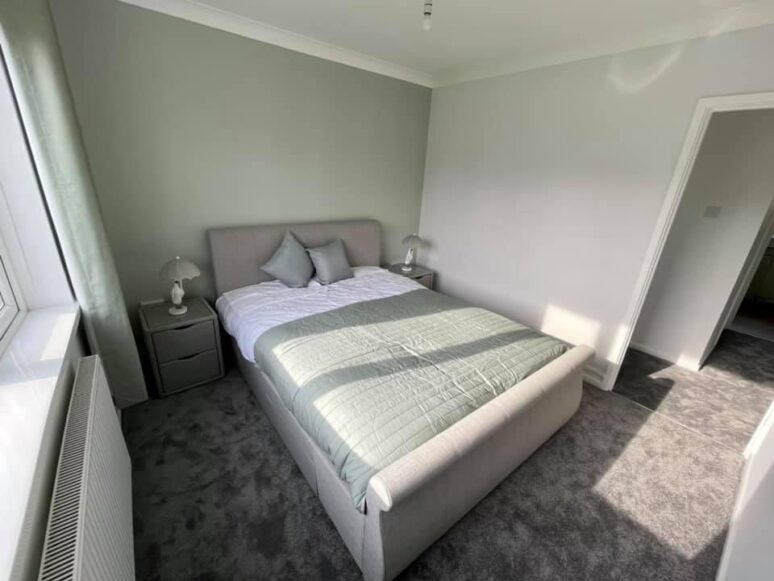
In giving our daughters the bigger bedroom, that obviously means my husband and I have the smaller bedroom. Measuring approximately 5 metres by 4 metres, our bedroom is quite small. When you factor in that we have a kingsize bed, it didn’t leave much room for a wardrobe. We considered one of those wardrobes that goes alongside the bed and overhead but I’m really not a fan of them!
In the end, we decided to utilise the cupboard in our hallway and use that as our wardrobe. This means that our bedroom still appears spacious. After all, it just contains our bed and bedside tables. The hallway cupboard is now our wardrobe which I think is a great space saver!
Shutters instead of blinds
One way to make rooms look bigger is to add a decorative window covering, like premium wooden shutters. They’re custom-made to fit the exact window shape, meaning they seamlessly fit within the window frame. Perfect fit shutters from the Shutter Store UK offer made-to-measure shutters for each customer, with a range of styles, colours and materials. Not only will they add style to any room, but they add home security, privacy and noise reduction abilities.
The right layout
Layout is so important when trying to create the illusion of more space. We don’t have a dining room however, I wanted a dining table for family meals. After lots of research and searching images online, I decided that creating the right layout would be the best option. Therefore, my living room is cleverly designed in such a way that it contains two sofas plus a dining table. What makes is special, is the choice of dining table.
Our dining table has two drop-down sides plus the four chairs fold up neatly and can be stored in the table without it being noticeable. This means our living room is still functional as a living room but can also be used as a dining room.
Colour Scheme
Finally, choosing the right colour scheme will also help. I’m a bit fan of neutral, light shades to maximise light. Opt for light, natural colours which will help to brighten your rooms. This in turn will make your rooms feel more open and bigger.
